Welcome back to another A+ Home Improvements’ project! In between knocking out projects ranging from kitchens to bathrooms to decks to concrete, we squeezed in a project to add an office to a home. The existing living room space provided ample room to create a new space, and our client definitely wanted to section some of it off. After going over a layout that would work for the client, we ordered the products to get the project started. Take a look at the room we started with:
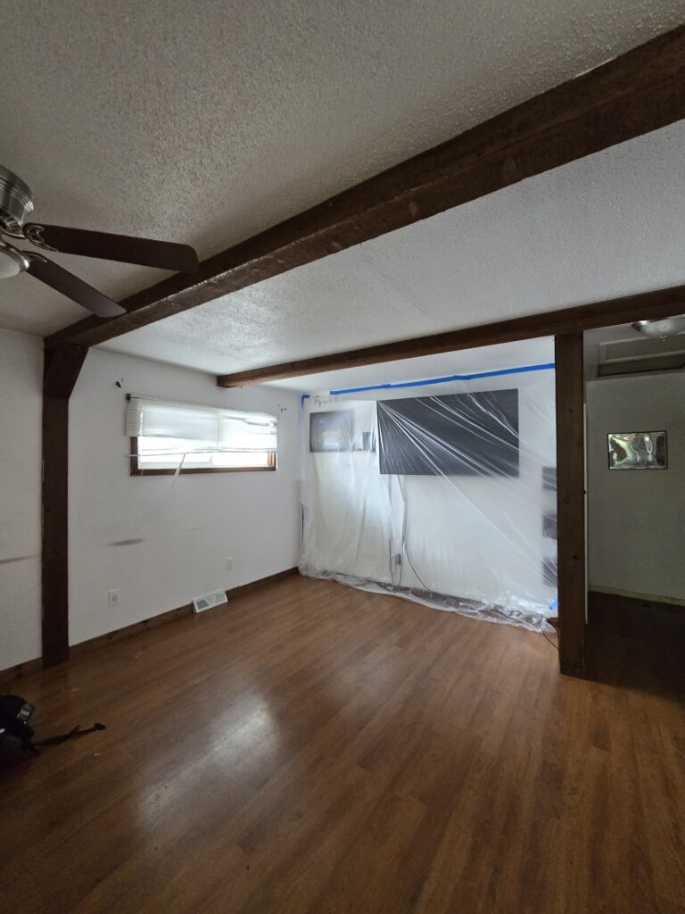
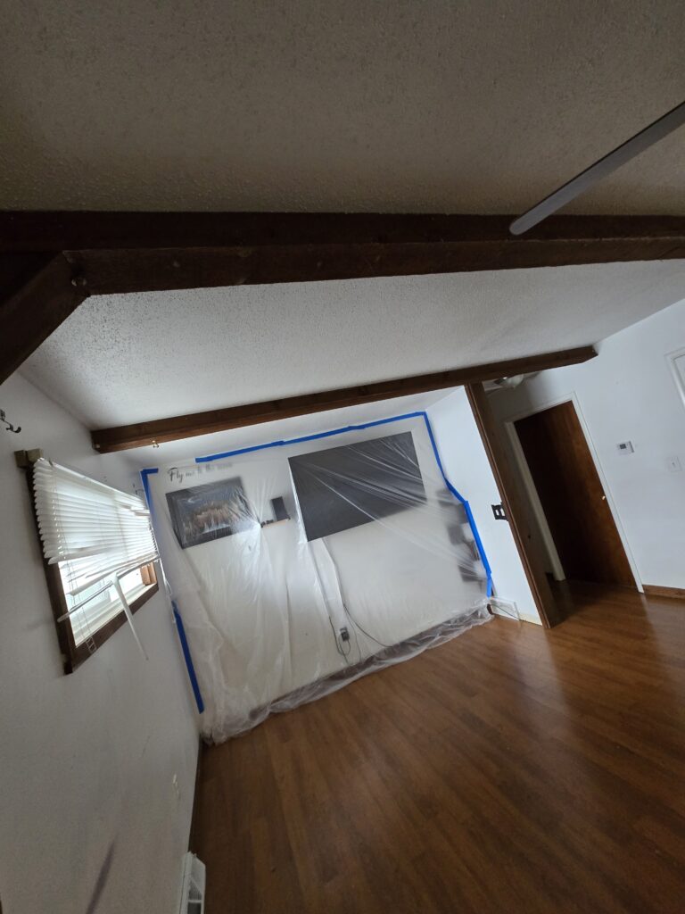
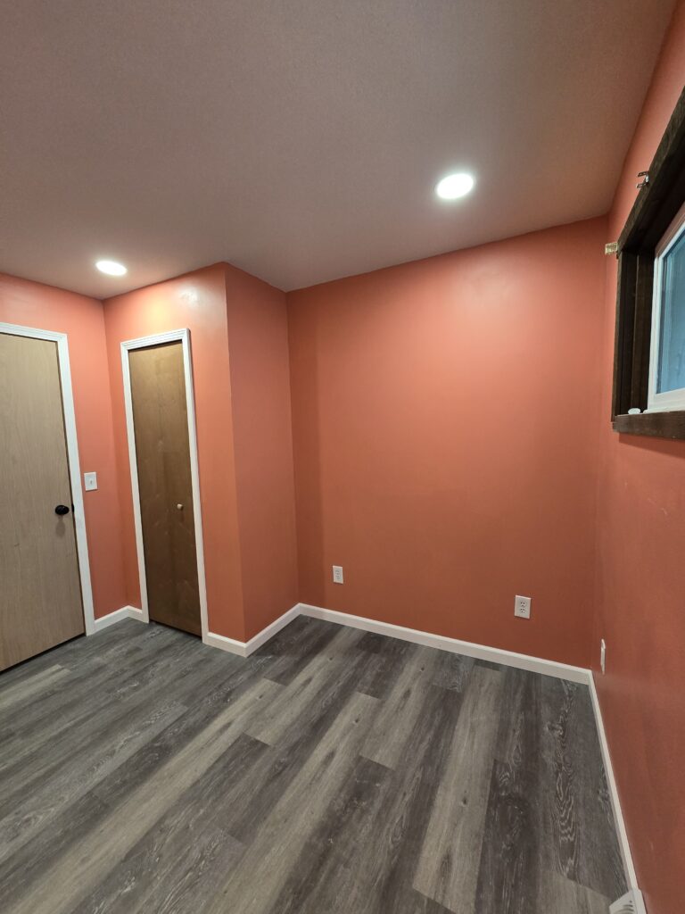
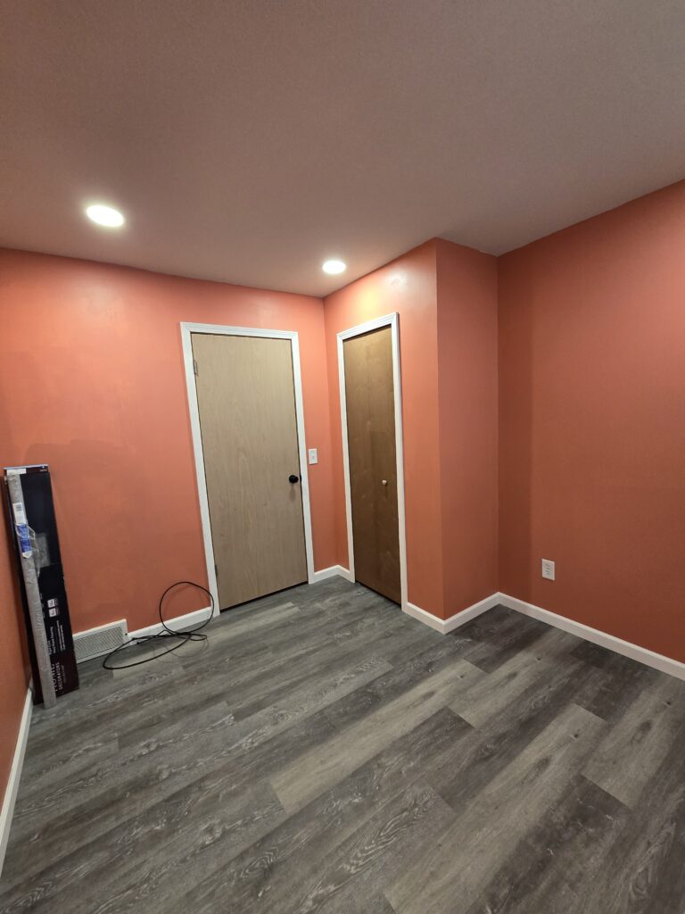
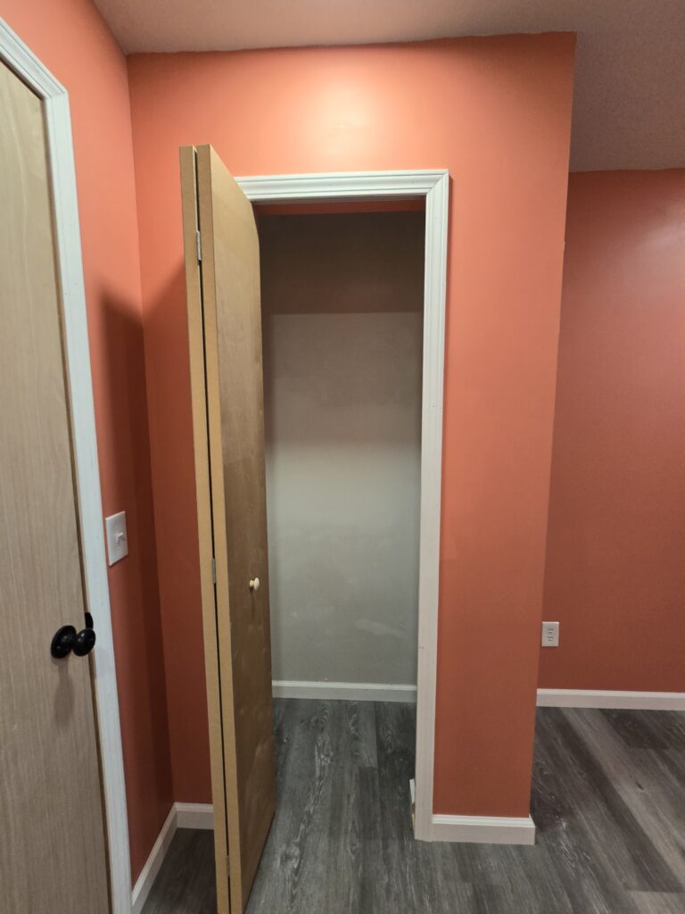
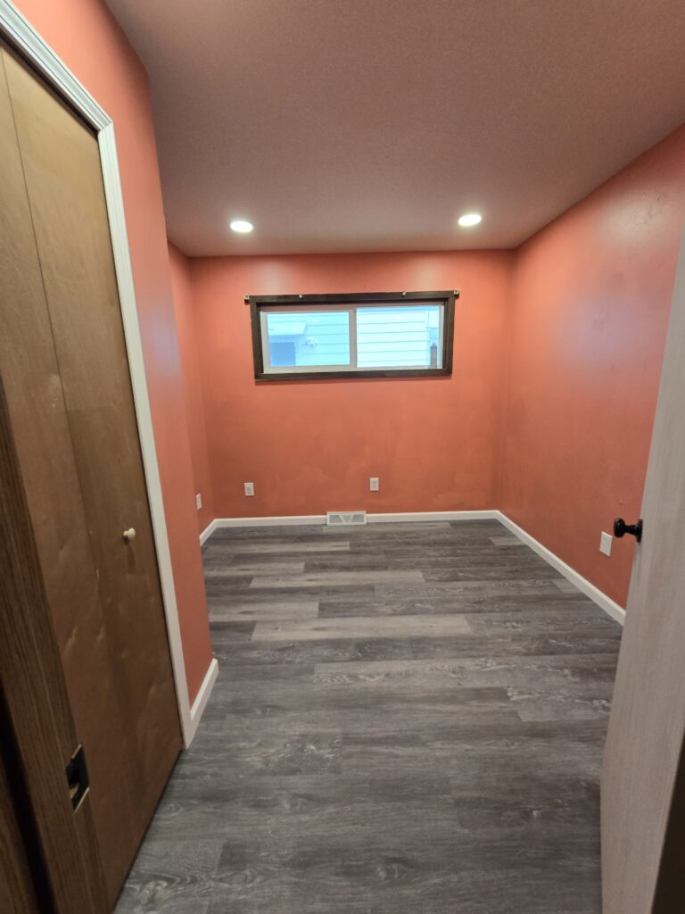
The original space contained faux beams that our client wanted to save. To make it work, we cut down and modified them to keep them in the living room, while removing them in the new office area. We framed the room to create a hallway space in the living room area, and also added a closet to the new office as well. Our client opted for flush interior doors to match the rest of the home. They also selected a bright color for the walls to create an upbeat atmosphere. We finished it off by installing a vinyl plank flooring and new trim. Take a look:
Do you need a space to call your own? Whether you want to add an office, finish off a basement space or renovate an existing room, let us help!. Our team of experts stands ready to guide you from start to finish. A little guidance makes a big difference with a project like this. Give us a call to get your project started today!!