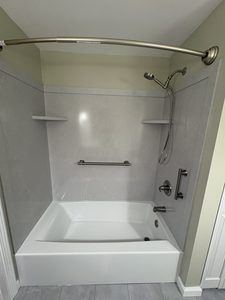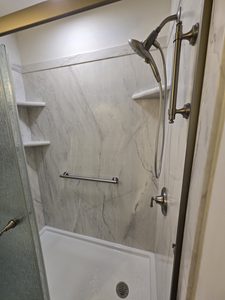
Here we go again! Last week we touched base regarding a Flexstone bathroom renovation we completed for a client, and this week we wanted to circle back regarding their next bathroom and kitchen renovations. When we got the call, we were excited to work with them again. For the bathroom, the decisions ended up being pretty simple. Our client loved the last renovation so much that they utilized many of the same colors and items in the next one. The existing bathroom required a facelift, and we were ready for the challenge. Take a look at what we started with:
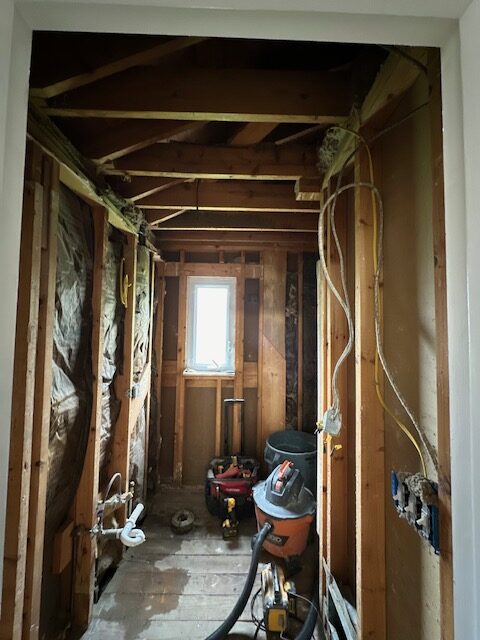
This space provide less room to work with, but still turned out amazing! They opted for the same Flexstone shower material and vinyl tile flooring. We also replaced the vanity and fixtures to completely transform the space. Take a look:
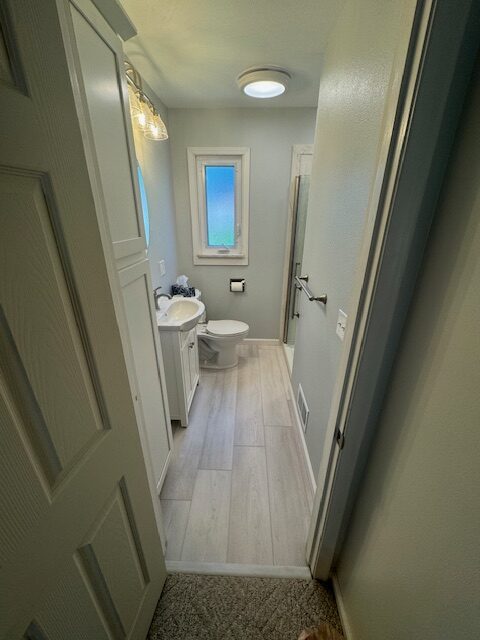
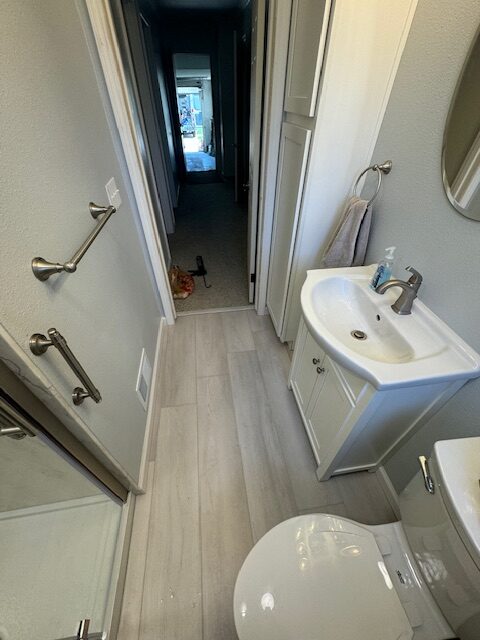
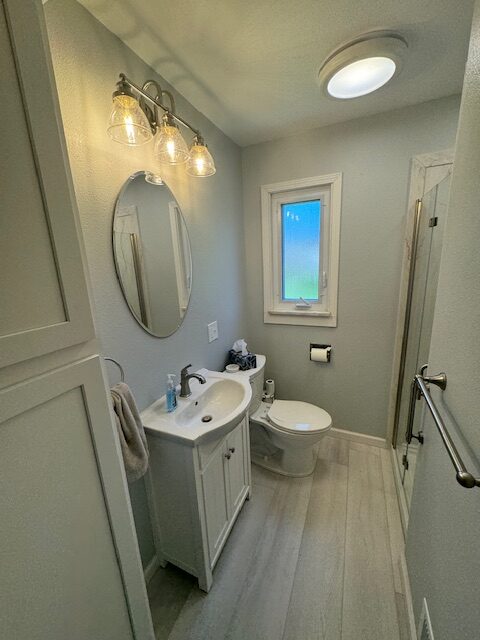
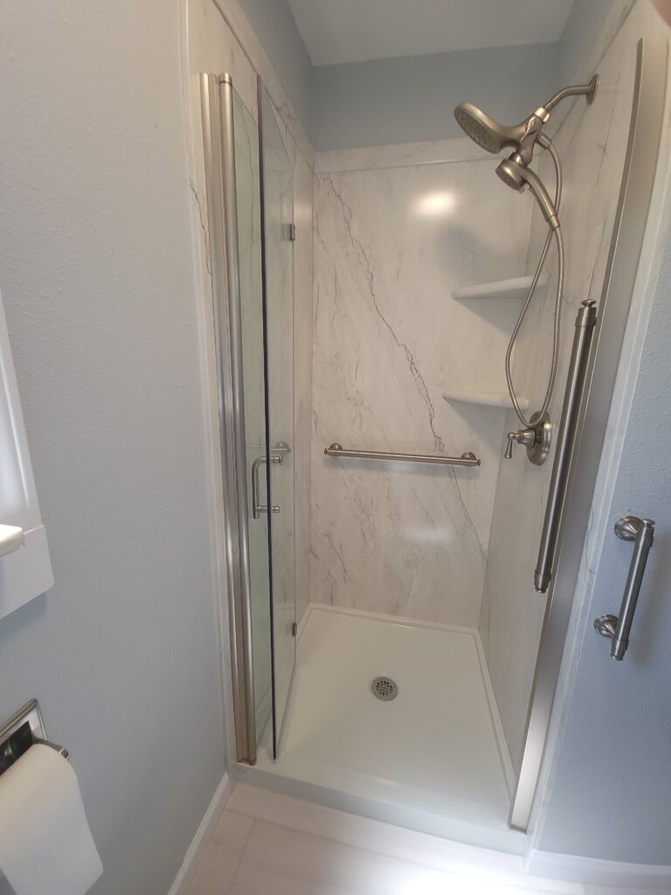
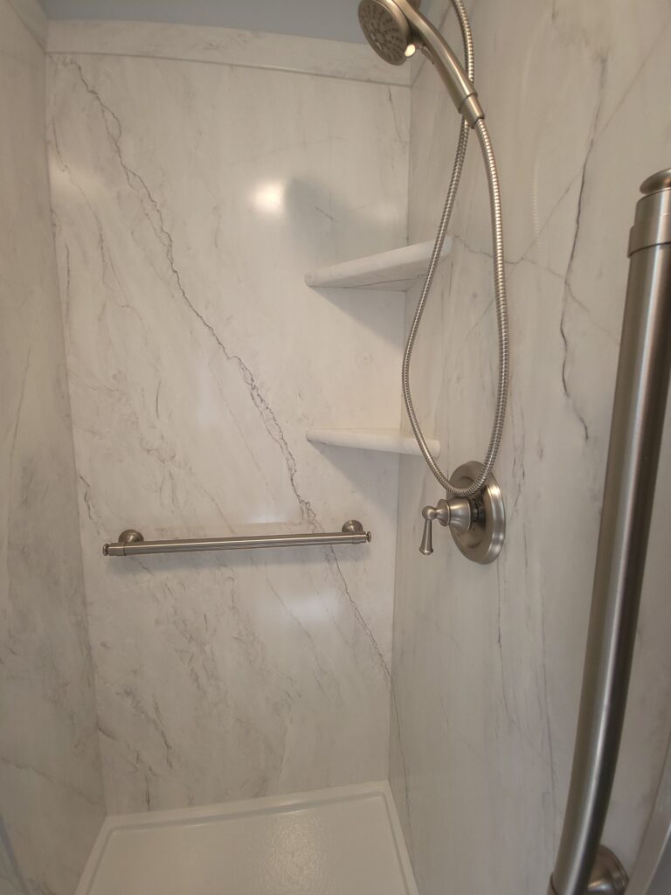
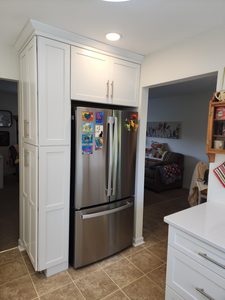
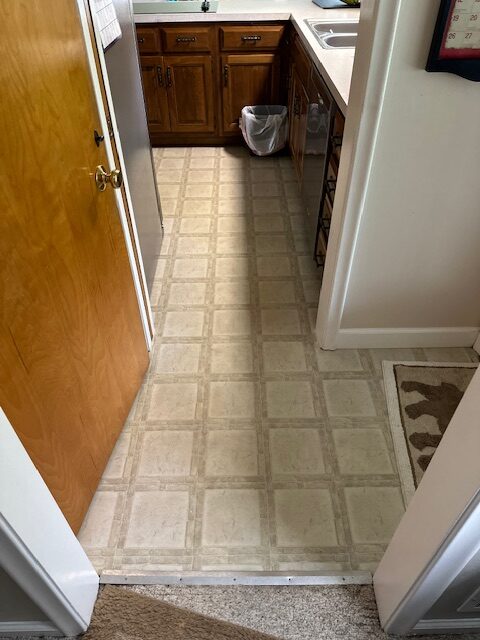
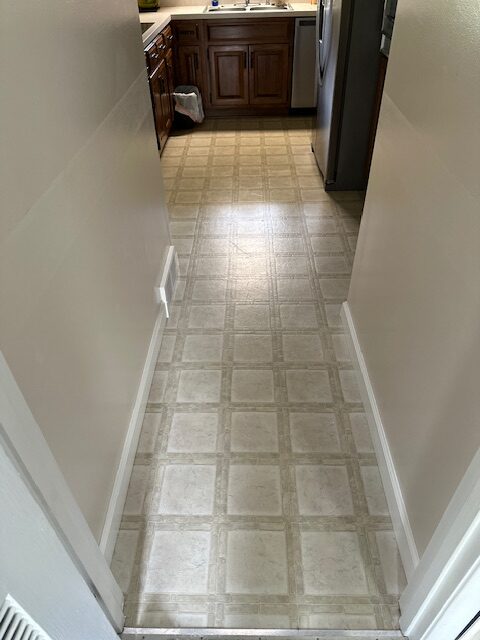
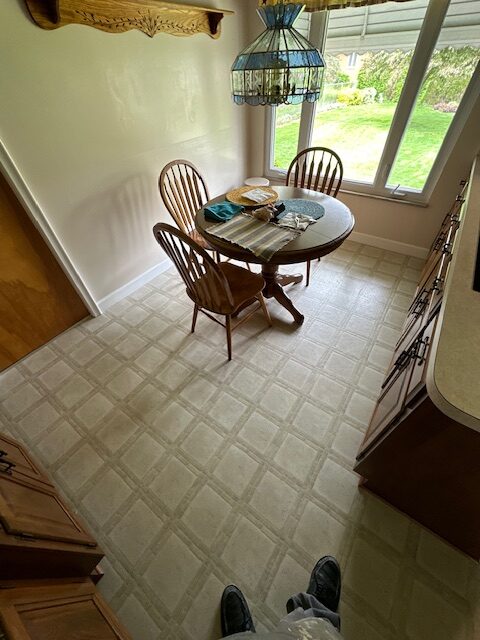


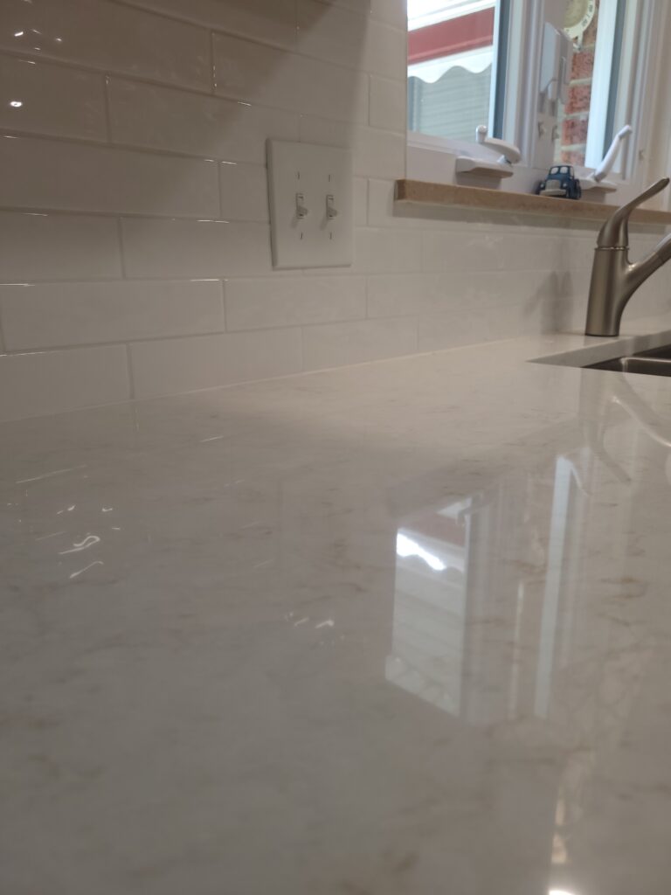
One bathroom project down, one kitchen project to go! Our client liked their existing cabinets, but wanted to replace the counter tops and flooring. Additionally, they desired to get rid of the ugly drop ceiling lighting system. To address this, we framed in the opening in the ceiling to make it flush with the existing soffits and installed recessed lighting to really brighten up the space. We installed beautiful quartz countertops paired with an elegant subway style backsplash. Installing new vinyl plank flooring added the final piece to the project. Take a look:
BEFORE:
AFTER:
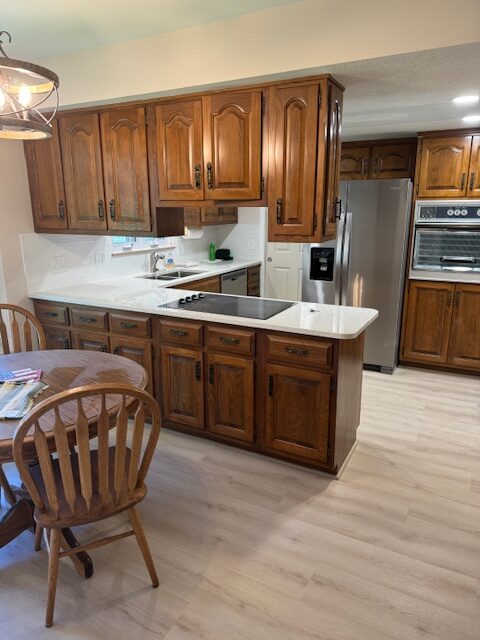



Nice facelift! As already mentioned, we enjoyed working with this client and we’re thrilled that they loved the results. The crew on site did a great job! Are you looking to tackle some bathroom or kitchen renovations of your own? Give us a call for a hand pulling it together. Our team stands ready to knock your project out of the park. We look forward to working with you soon!!