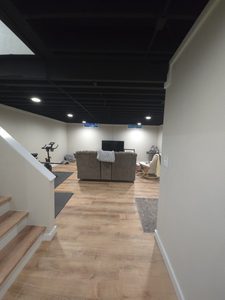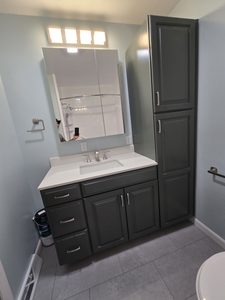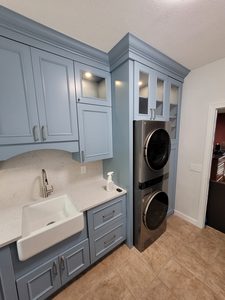
Welcome back to another A+ Home Improvements’ project! This next project centers around a kitchen renovation. The homeowner recently went through repair centered around an insurance claim, so they decided to renovate their kitchen during the process. With having a family, they desired to lengthen the kitchen space to provide ample room. Since the home contained a large dining area, we took some of that space to solve the problem. Take a look at what we started with:
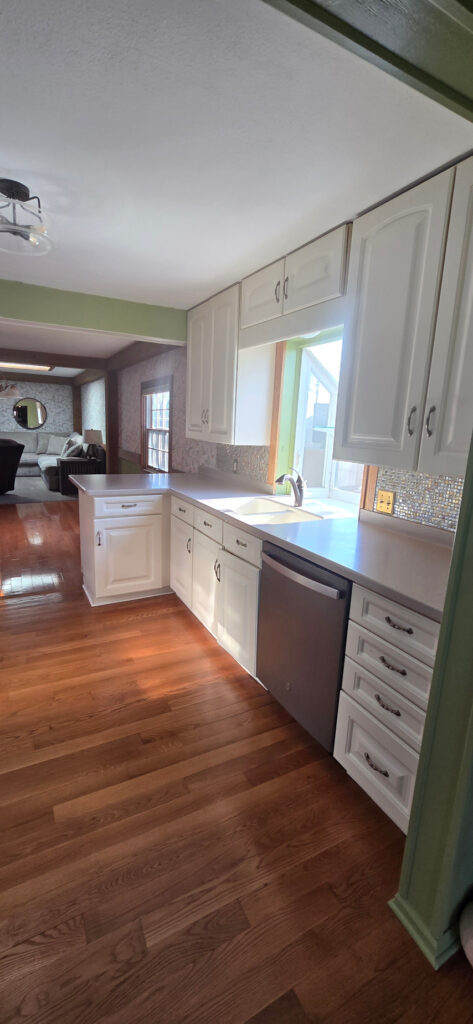
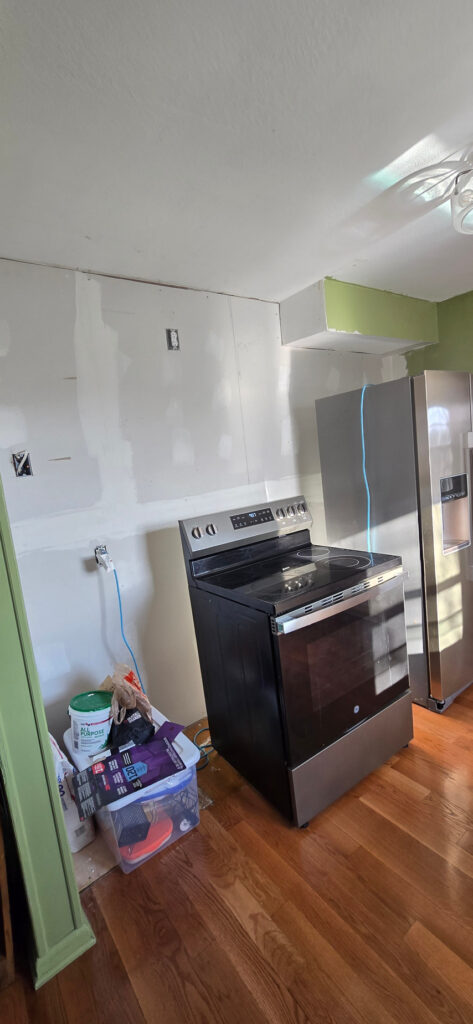
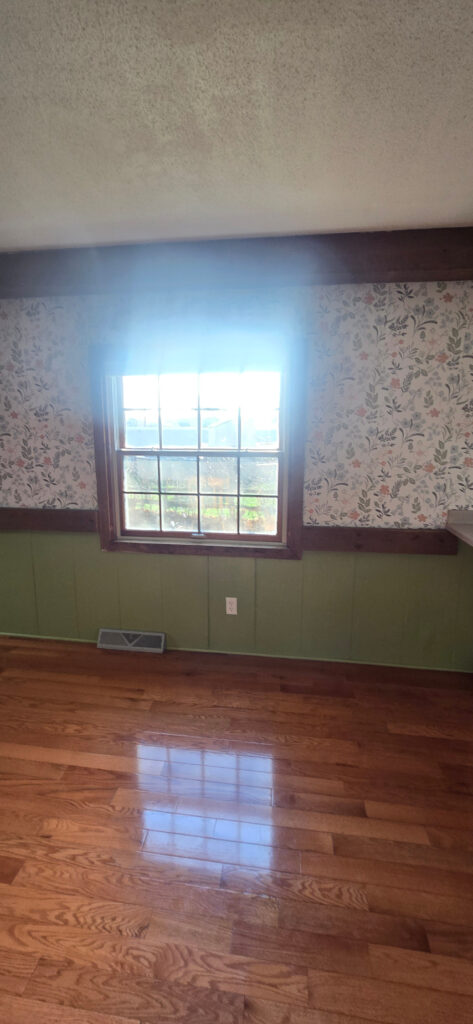
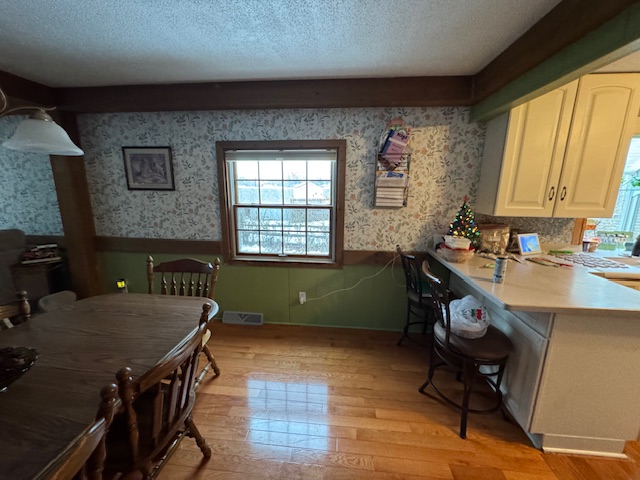
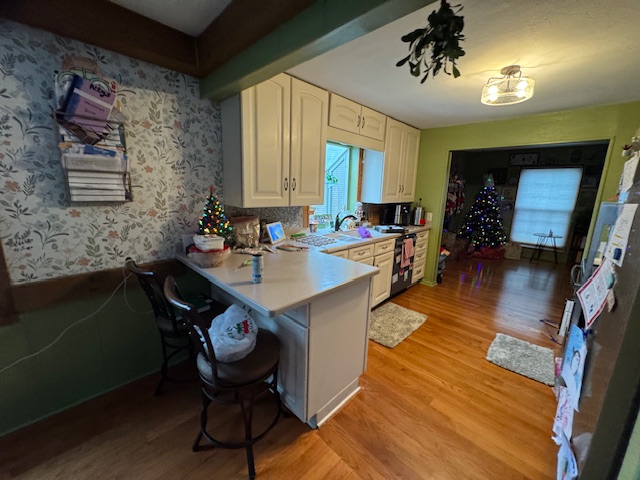

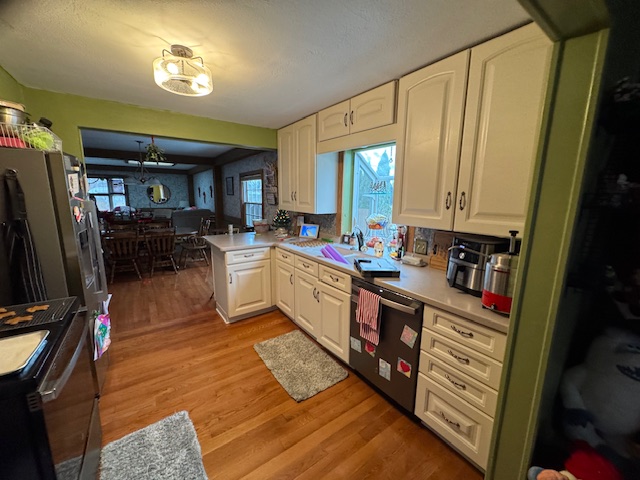
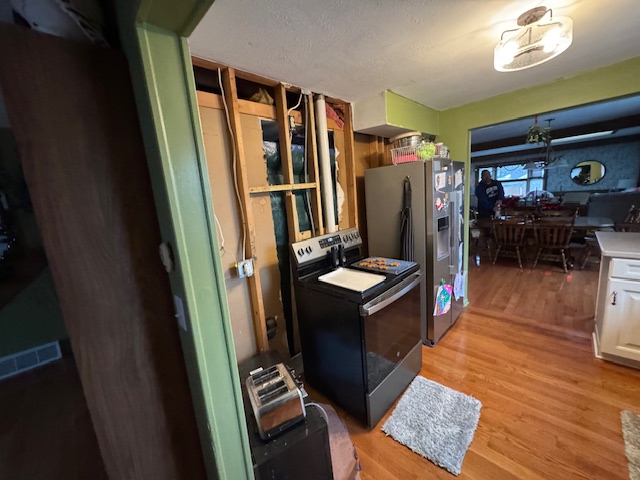
We helped our client design the perfect space, then geared up to tackle the kitchen renovation! You can see the extracted drywall behind the stove, as well as the confined space the current layout provided. We deleted the small peninsula and extended the row of cabinets into the adjacent room. To make room for the new cabinets and bench, we moved the ductwork from below the window. We also moved the fridge location to provide much needed cooking space around the range. The existing space contained wood flooring, which our client opted to replace with a pretty luxury vinyl tile to create a separate kitchen area. Once we installed the quartz tops and tile splash, the new kitchen was ready to be put to use. Take a look:
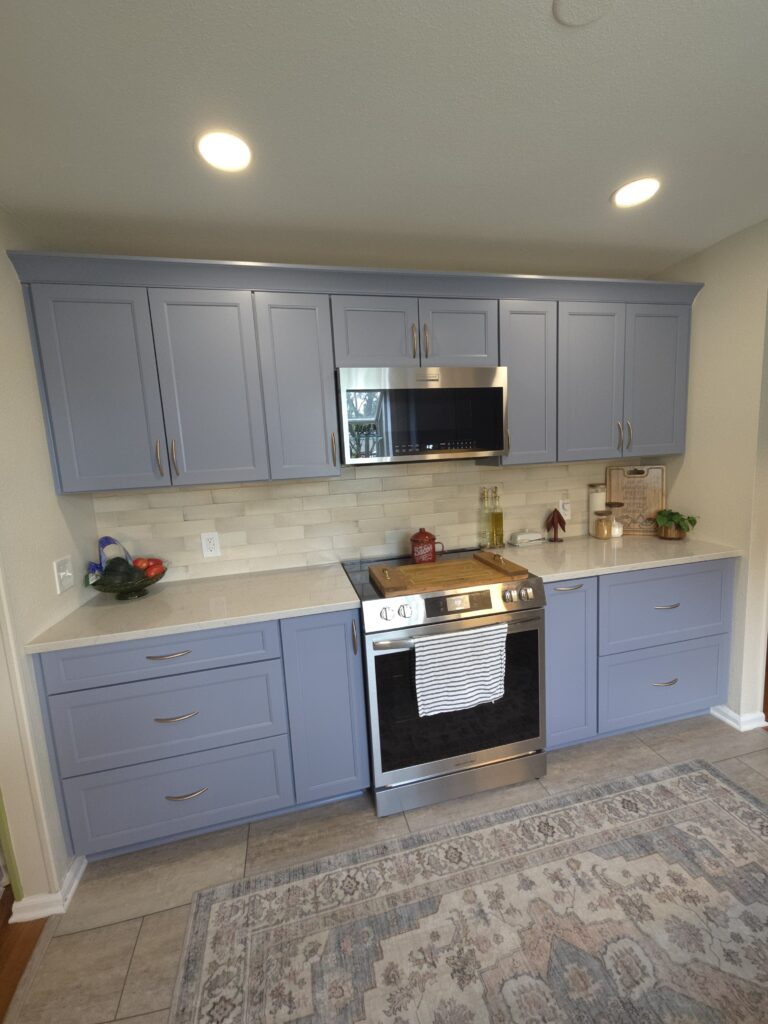
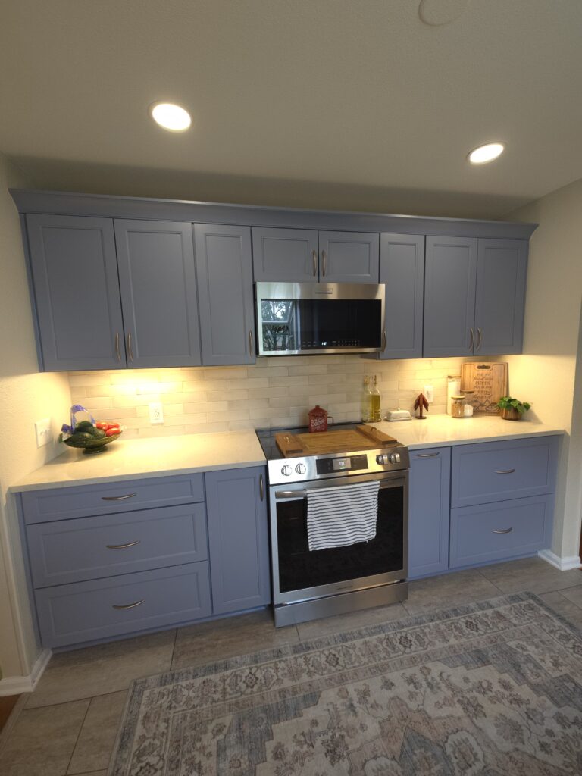
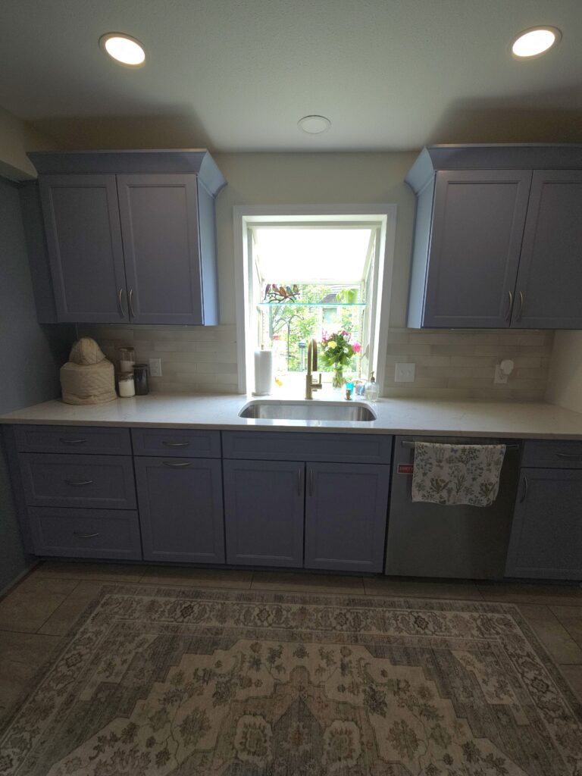
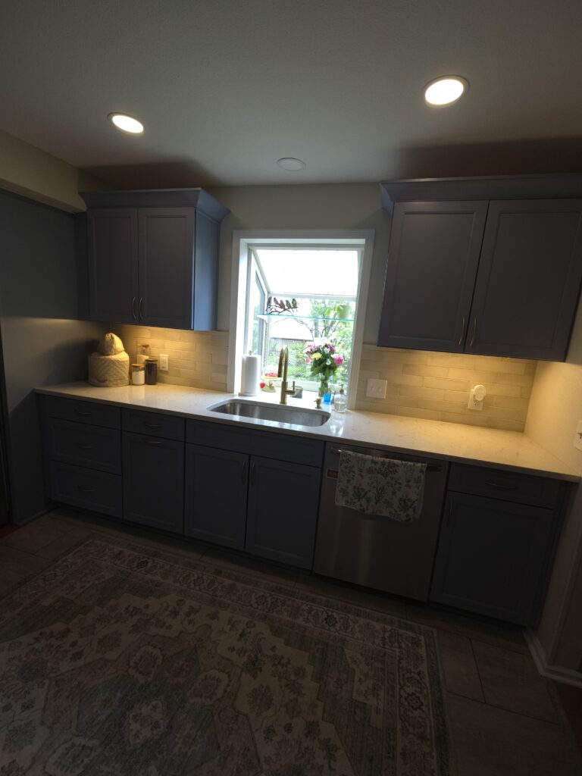
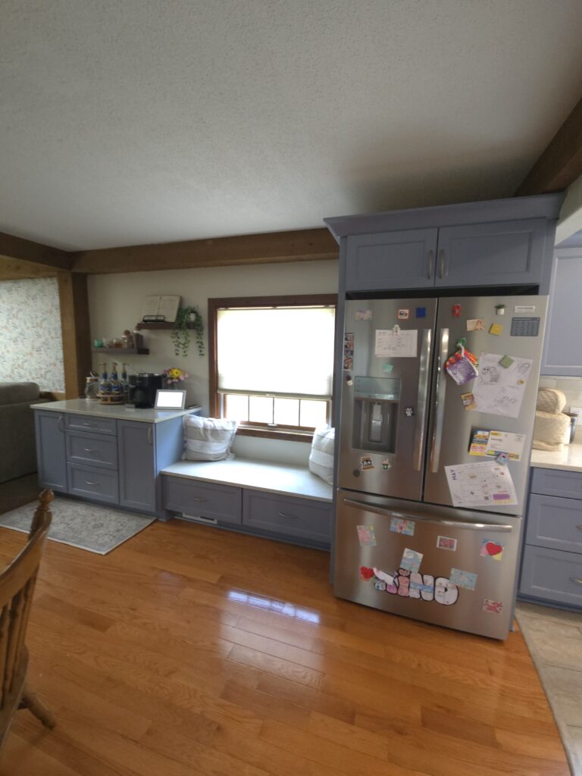
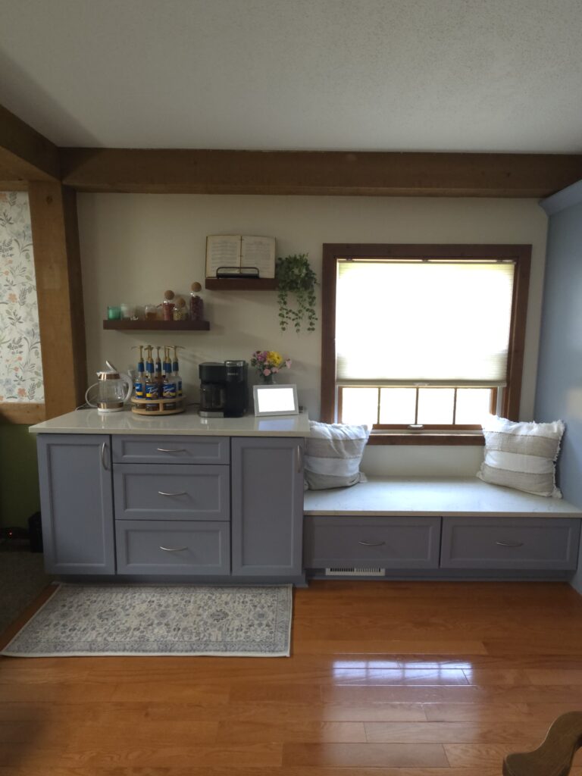
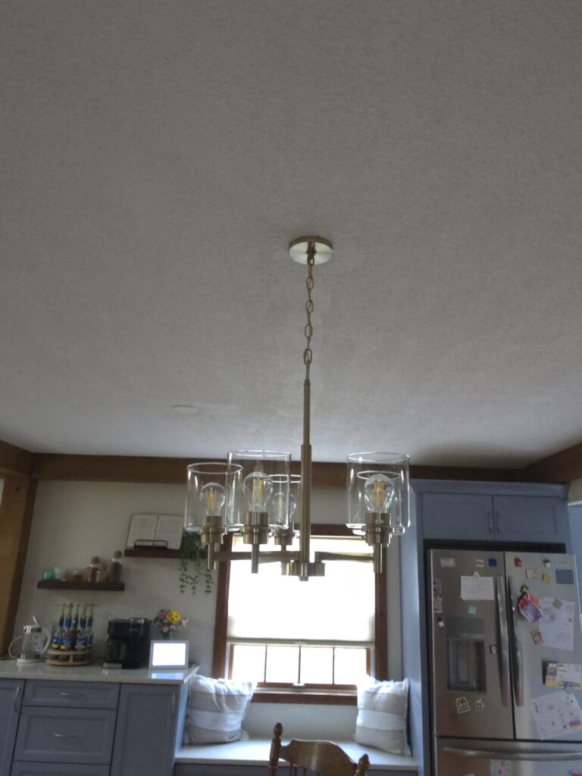
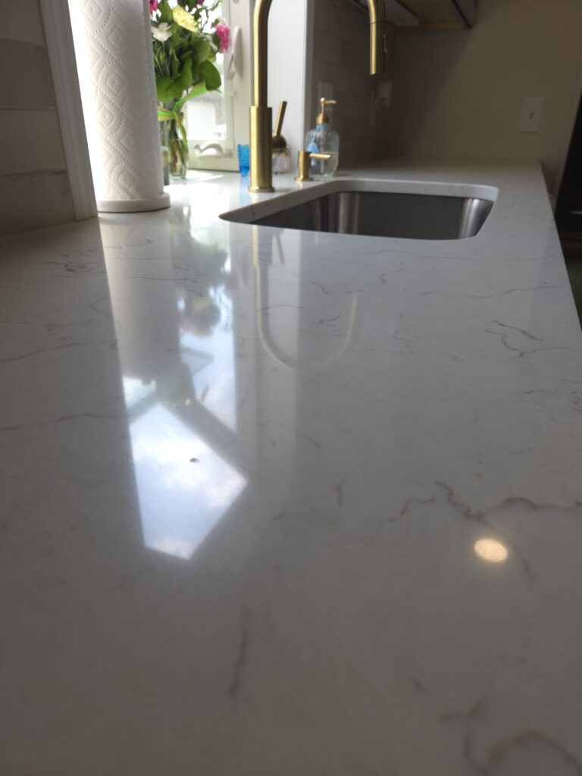
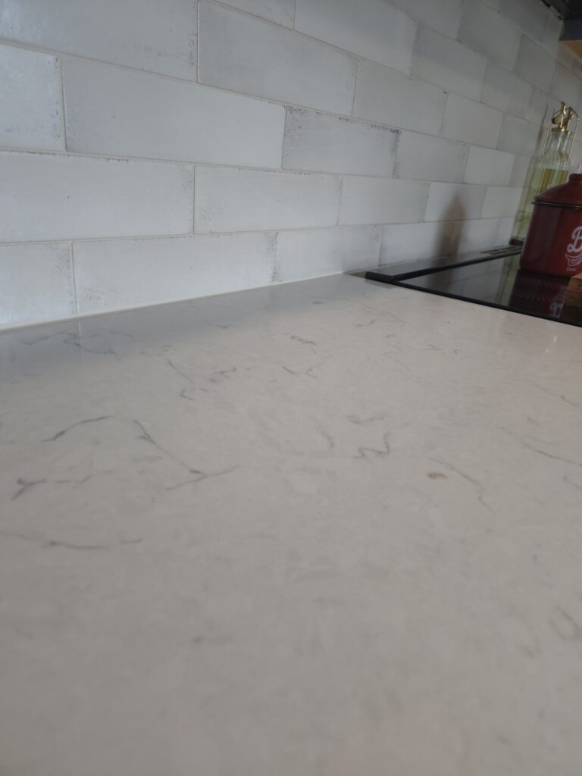
Gorgeous!! The color of the cabinets contrasted perfectly with the other attributes of the home. We also installed undercabinet lighting for the home owner as well. While the old space worked, the new layout provided much better functionality for their everyday lives. Do you need a kitchen renovation? Give us a call to get your project started today!!