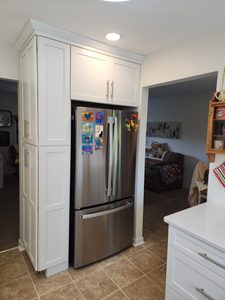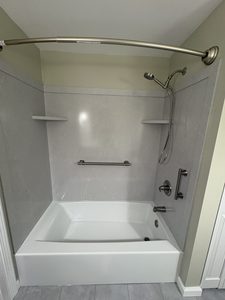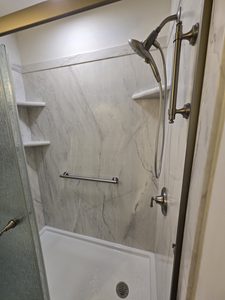
Welcome back to another A+ Home Improvements’ project! This time around, we wanted to showcase a small kitchen renovation. When we met with this client, they wanted to not only upgrade the space, but also incorporate some of the wasted area in the current layout. The current kitchen remained functional, but didn’t provide enough storage for the home owner’s way of life. We brought in our designer, and she was able to utilize the floor plan much better. Take a look at what we started with:
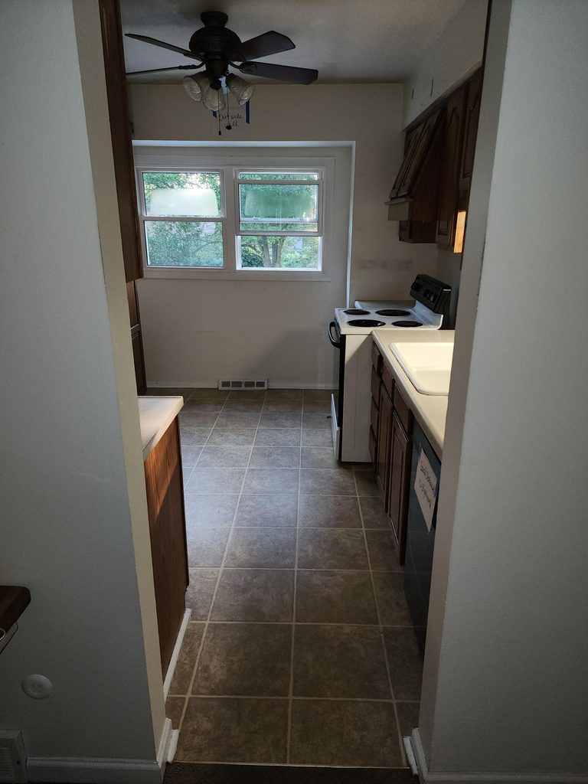
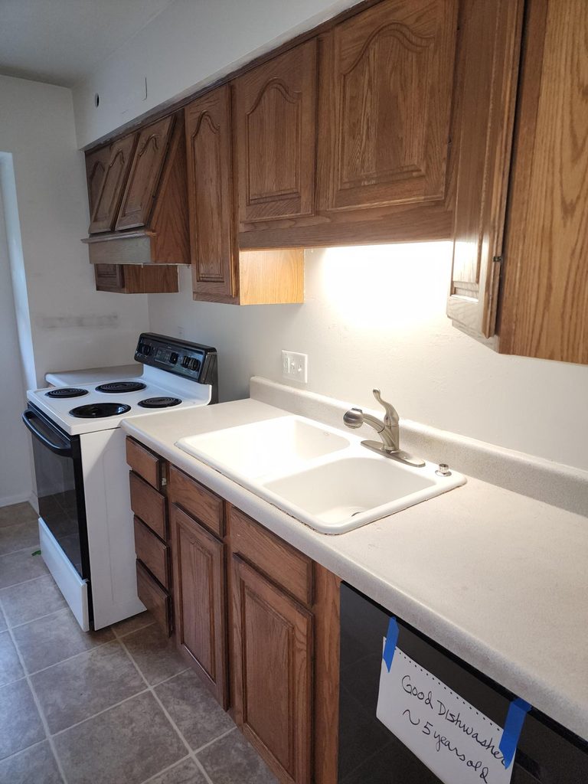
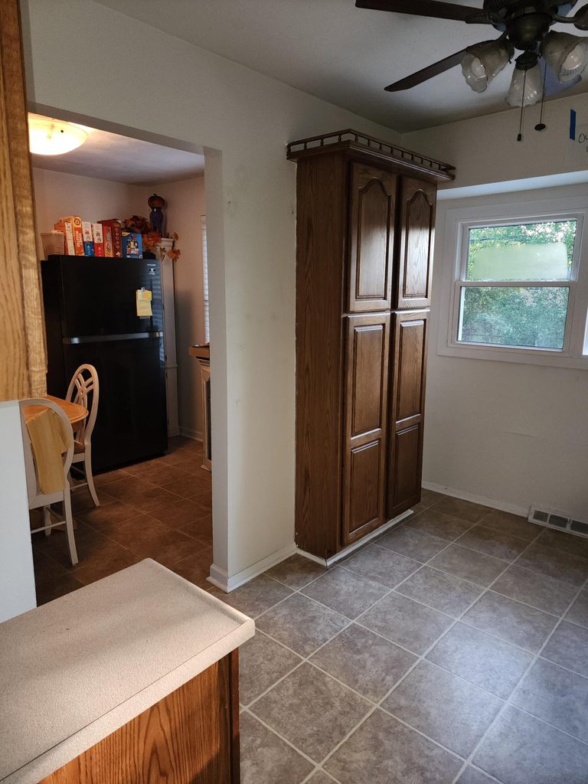
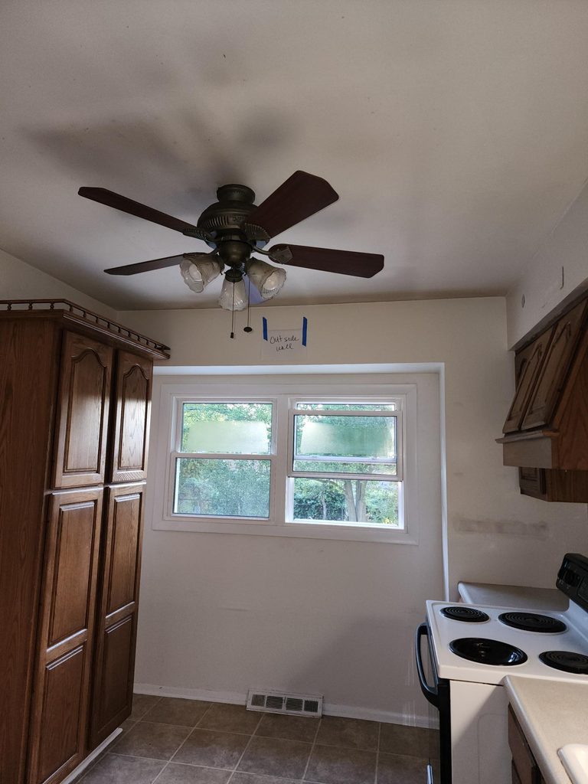
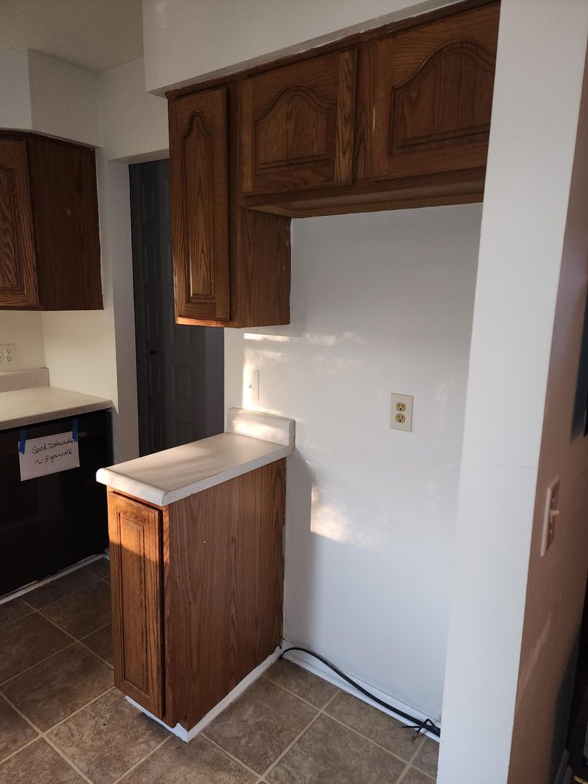
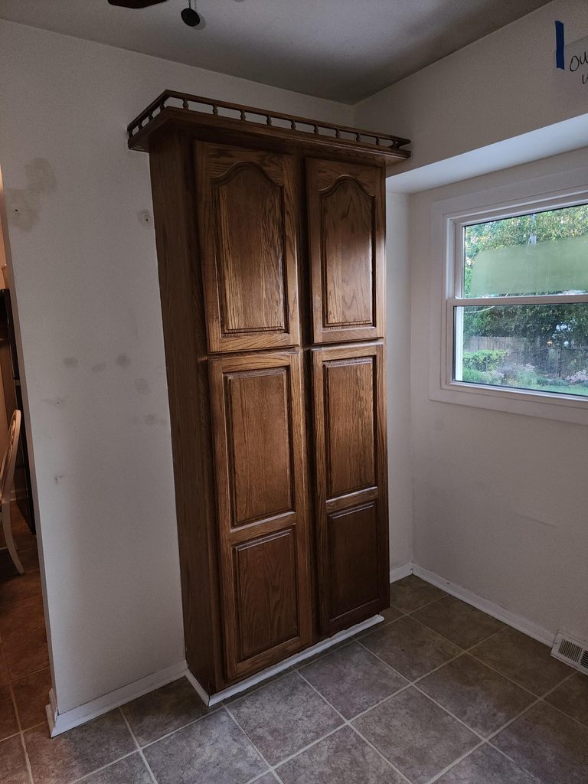
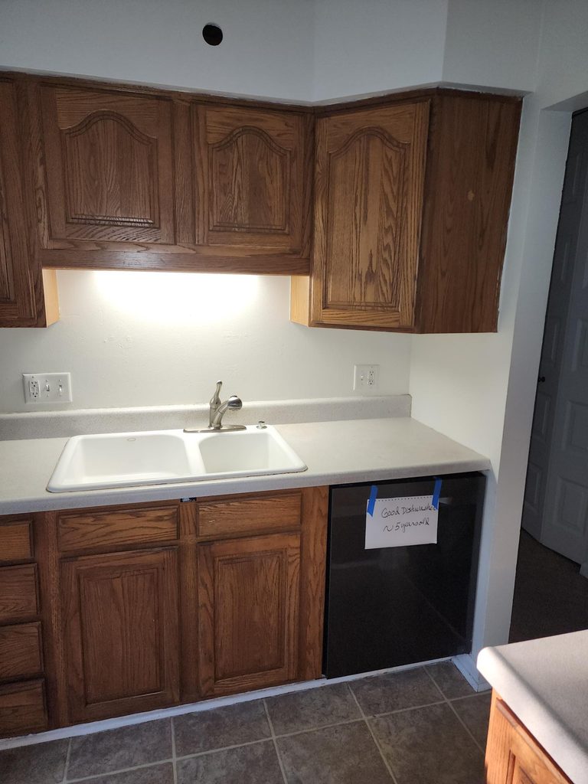
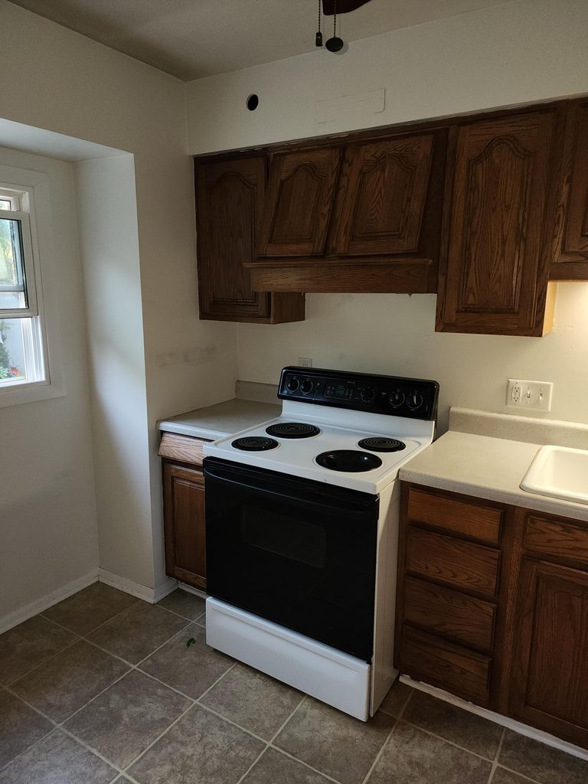
As you can see, the kitchen provided the necessities but left a lot to be desired. To provide more cabinet space, we utilized the space in front of the window. We also installed a pantry next to the fridge that opened from the wide side. To finish, we installed a quartz countertop and paired it with a timeless subway-style backsplash. For the most part we kept the same layout because our client did not want to change out the flooring at this time. Take a look at the results:
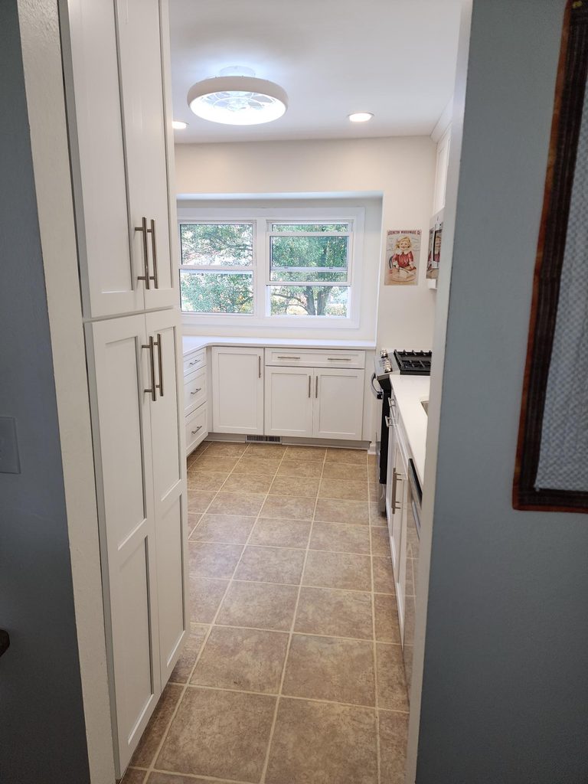
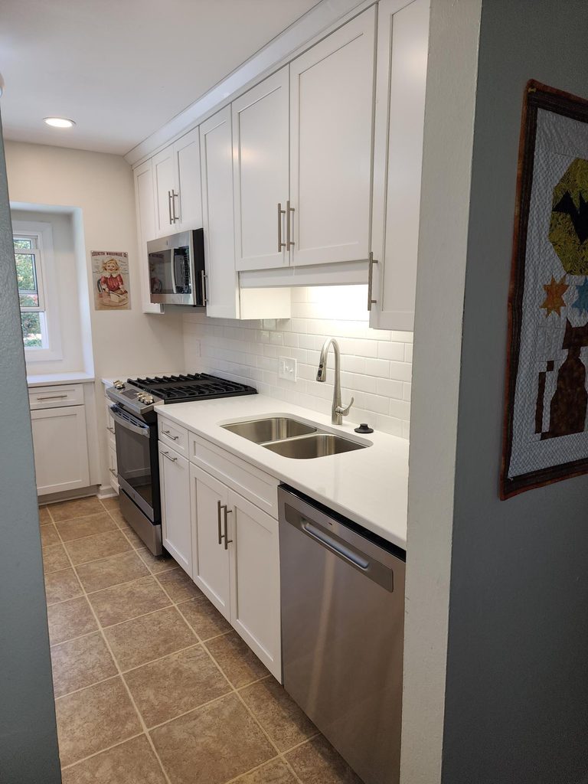
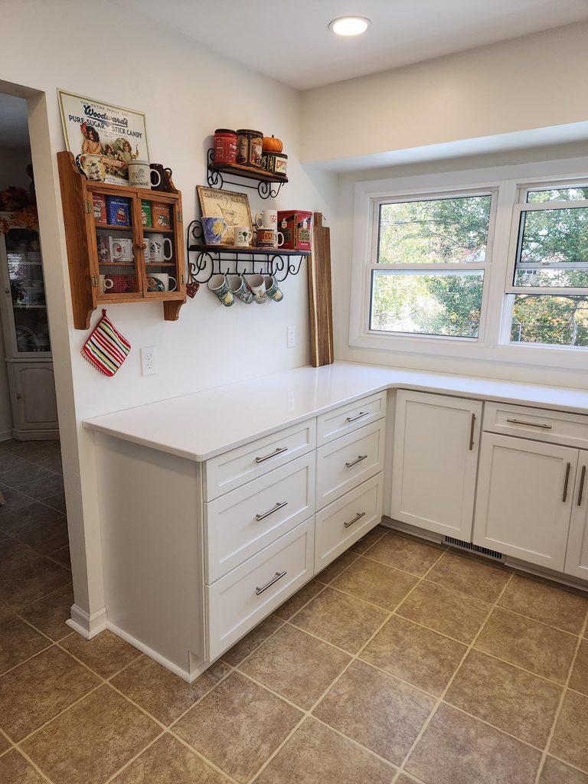
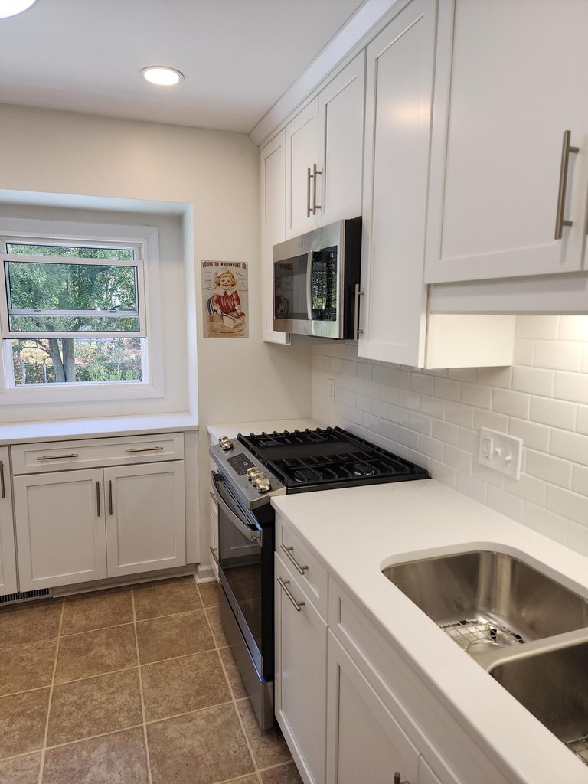
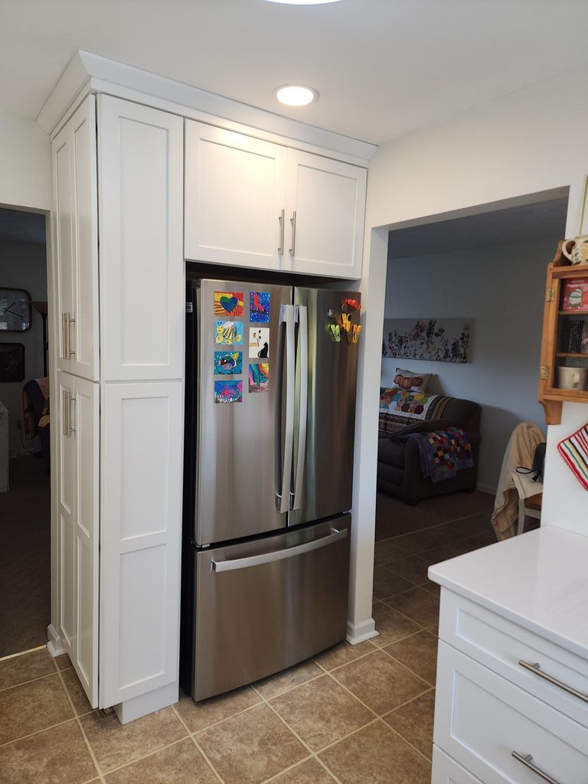
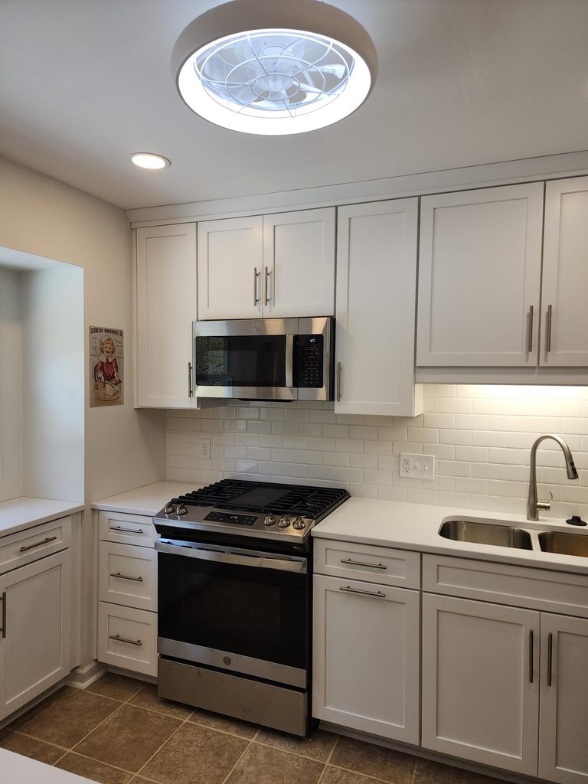
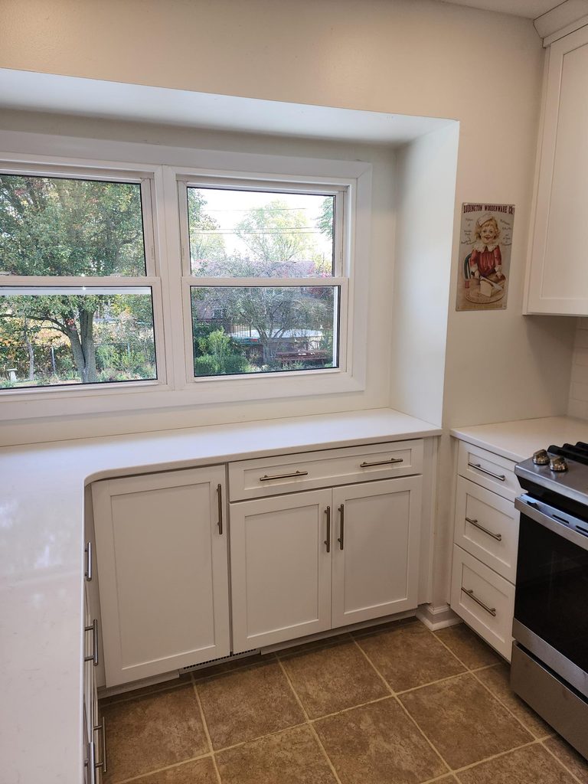
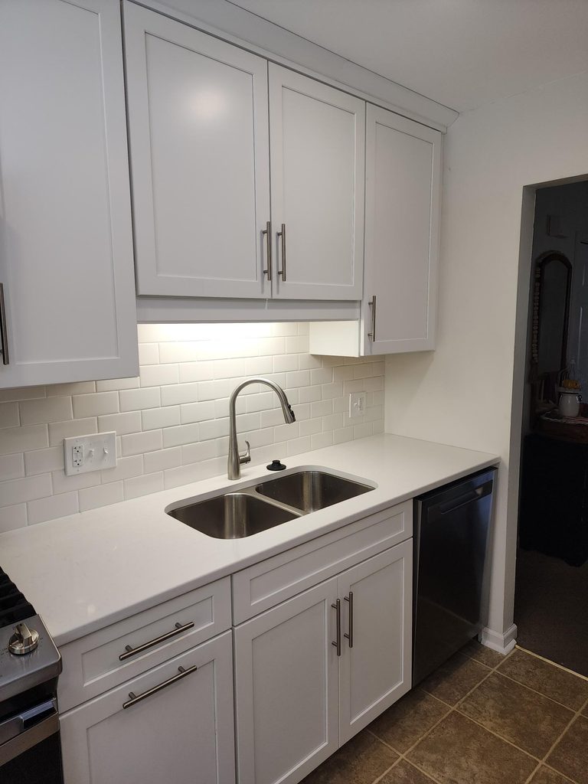
Wow! This may be a smaller kitchen, but talk about a huge difference!! We updated the lighting and installed a sleek new fan that totally lit up the space. This just goes to show you that any size kitchen can be modified to fit your needs. Have you been thinking about a small kitchen renovation? How about a gorgeous new bathroom? Whatever project you have, our team stands ready to help. Give us a call to go over your project. We look forward to working with you!!