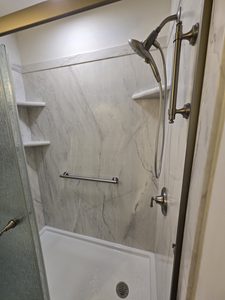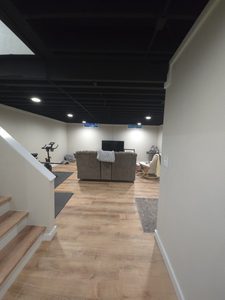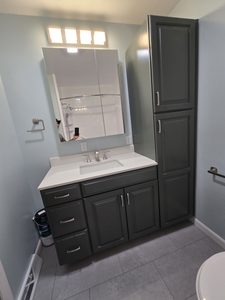
Welcome back to another A+ Home Improvements’ project! We absolutely loved working with this next client!! While their existing kitchen was functional, it did not provide what they needed for their growing family. If you look at the before pictures below, you notice that the kitchen is cut off from the rest of the space. Our clients desired an open concept kitchen to center their home around. We drilled holes to look for obstructions, and designed a layout that would workout perfectly. Take a look at what we started with:
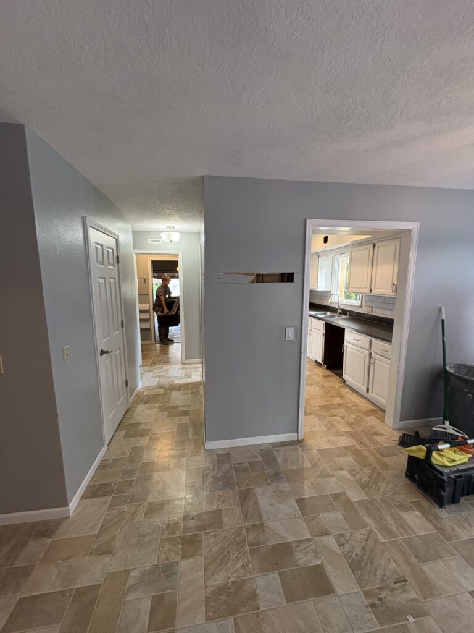
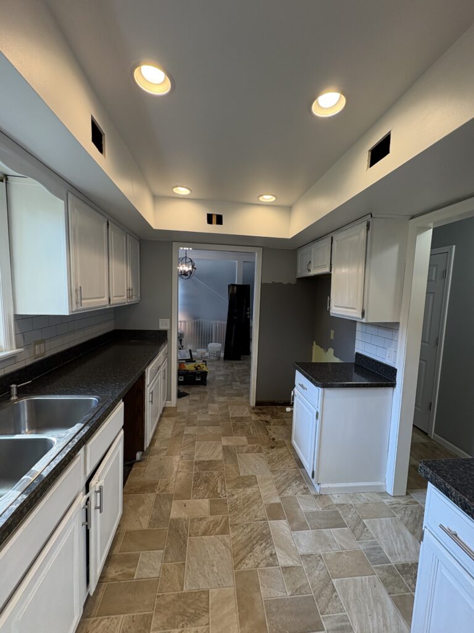
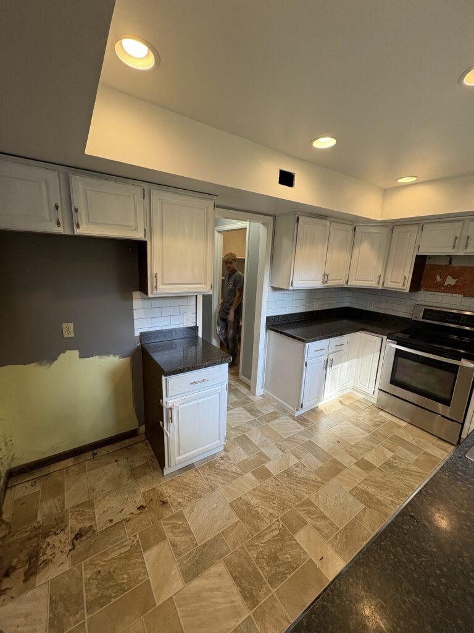
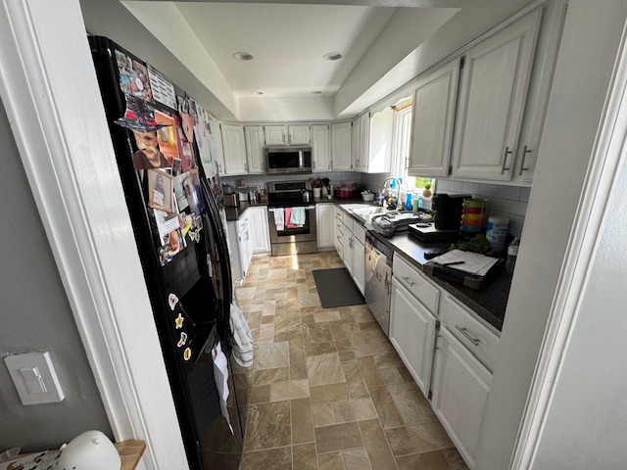
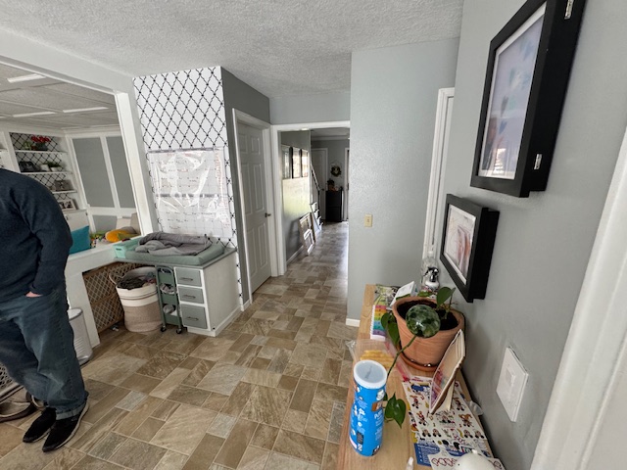
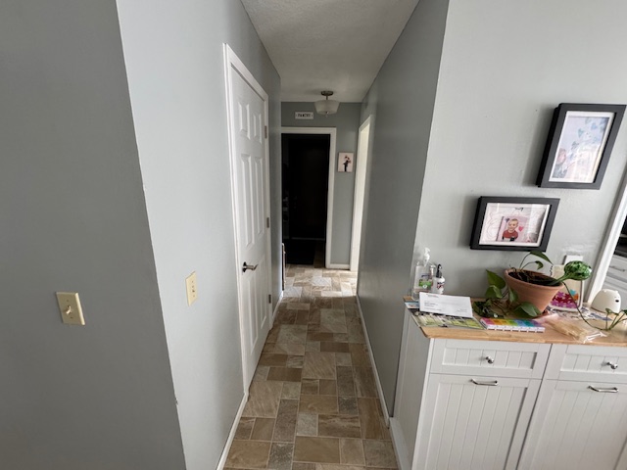
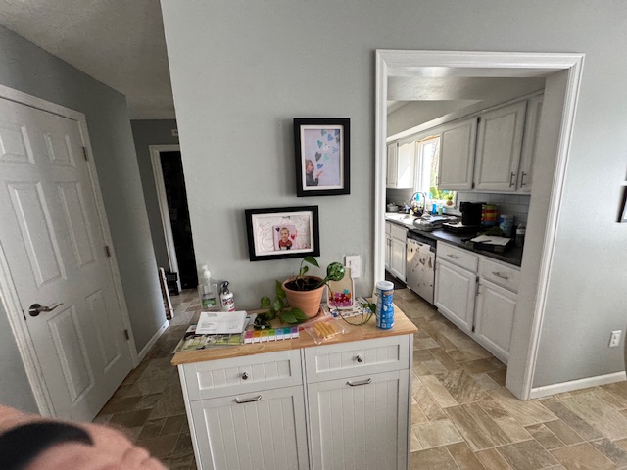
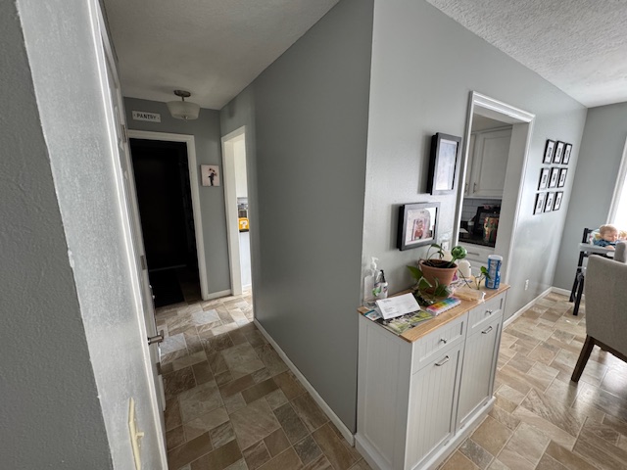
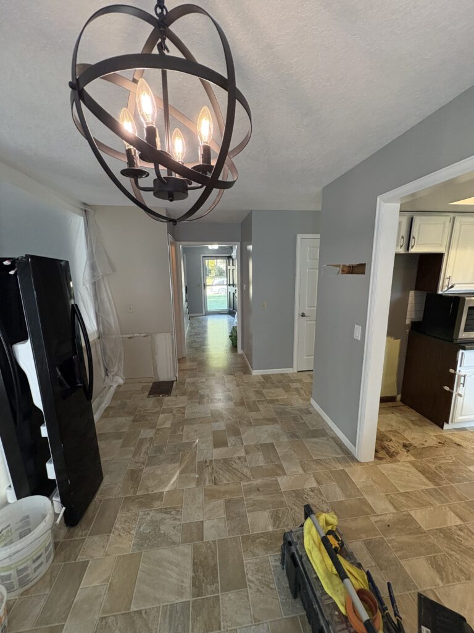
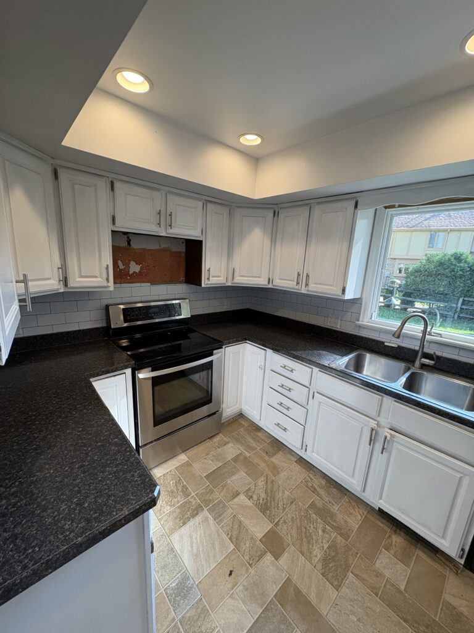
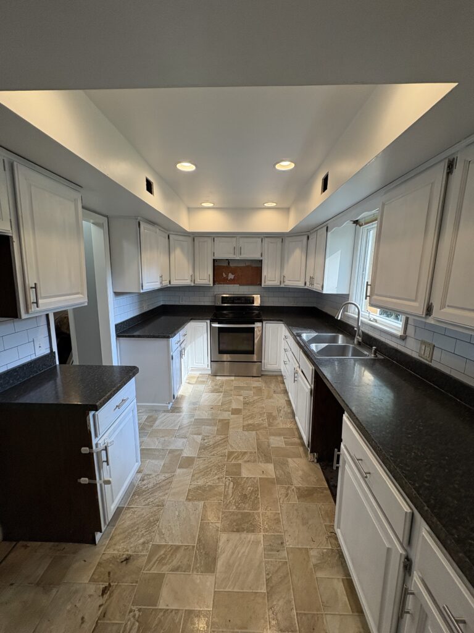
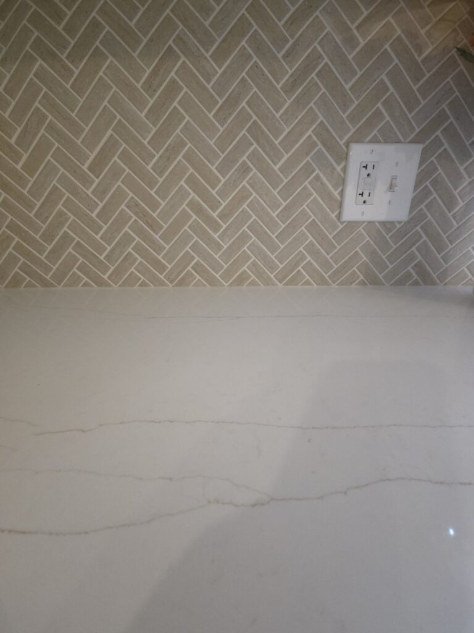
To open up the space, we removed the walls separating the kitchen area from the existing hallway and dining area. In an effort to avoid losing cabinet space, we installed an island that flowed perfectly with the layout. Additionally, we installed a beverage center top provide a great space for coffee and drinks. The homeowner opted for two-tone kitchen cabinets with a beautiful quartz tops that we paired with a matching backsplash. We also updated the lighting and fixtures. Last, but not least, we installed the perfect luxury vinyl plank to help pull it all together. Take a look:
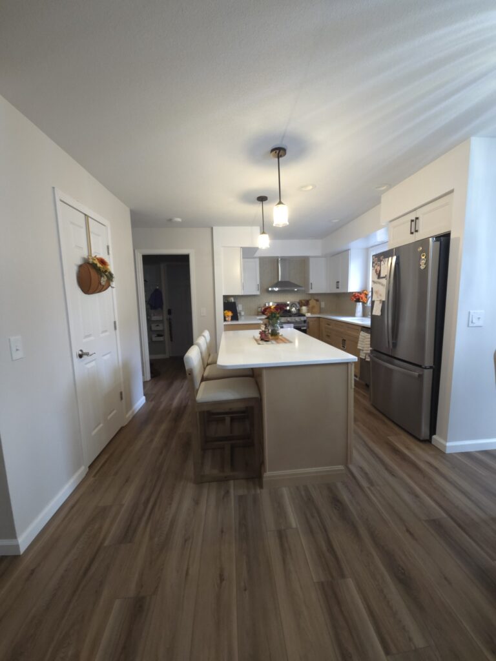
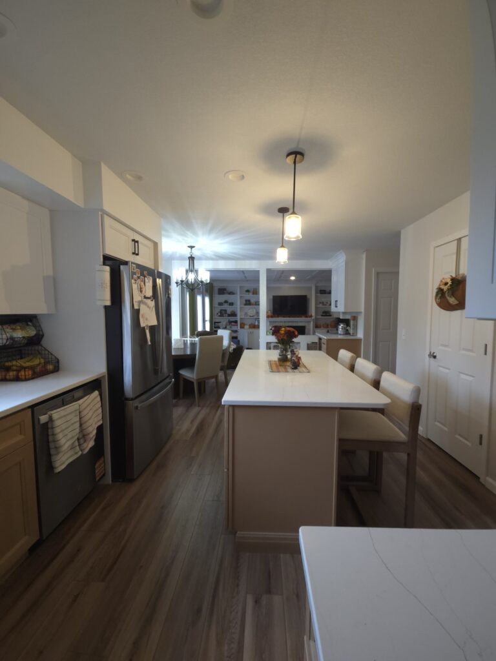
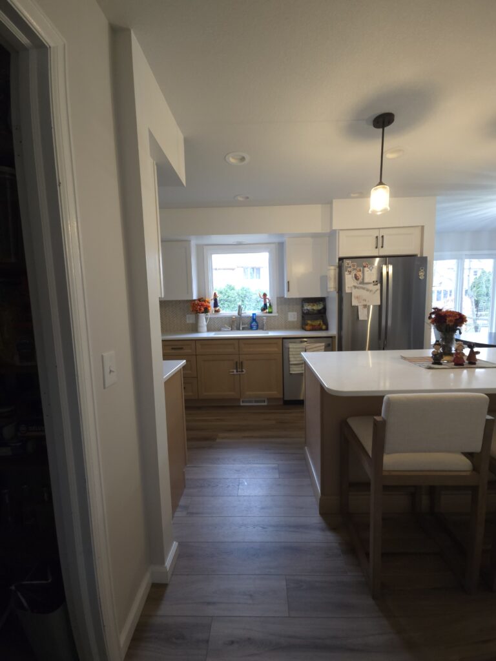
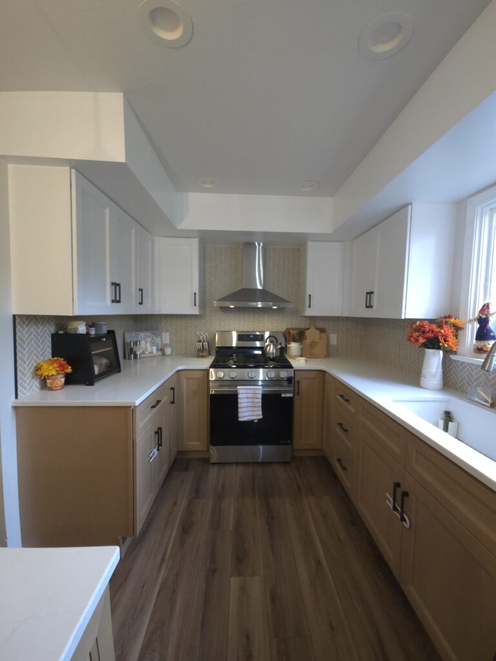
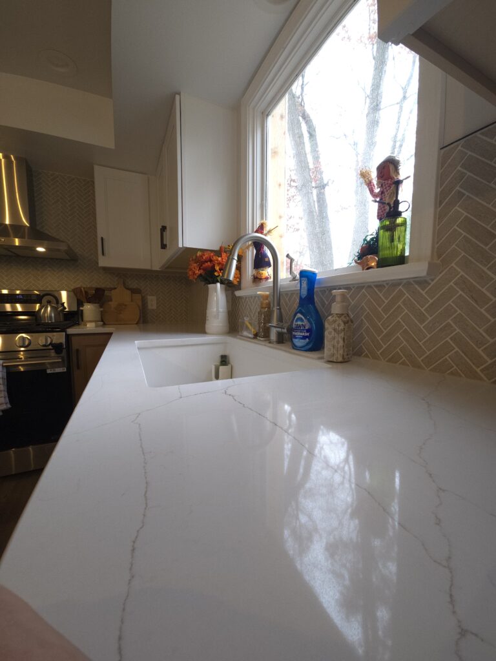
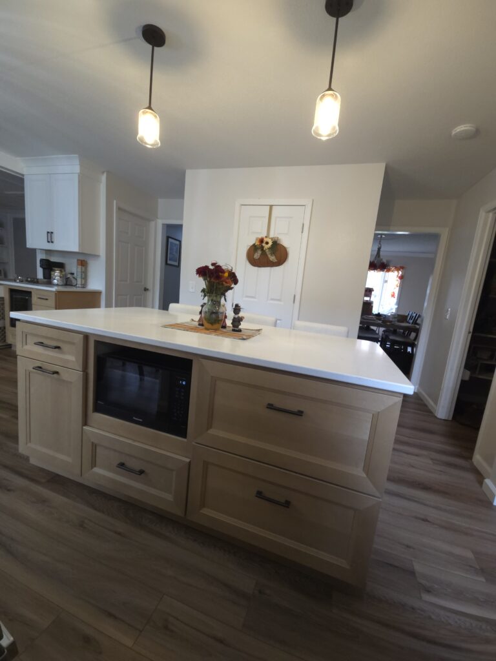
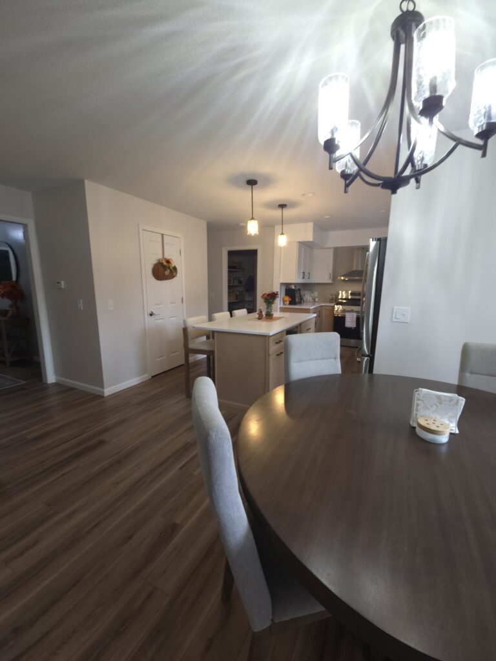
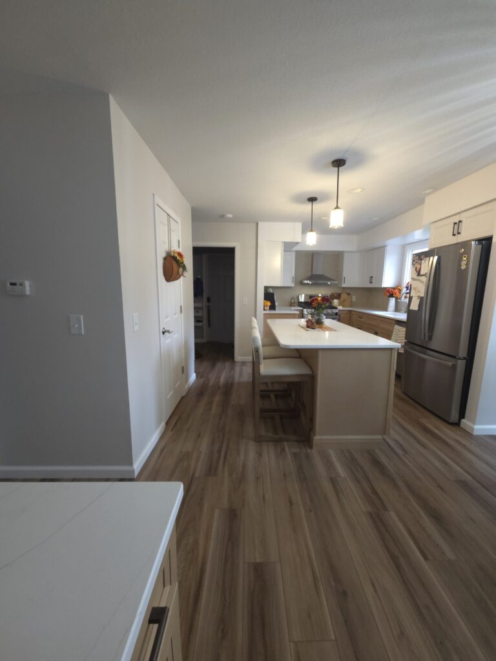
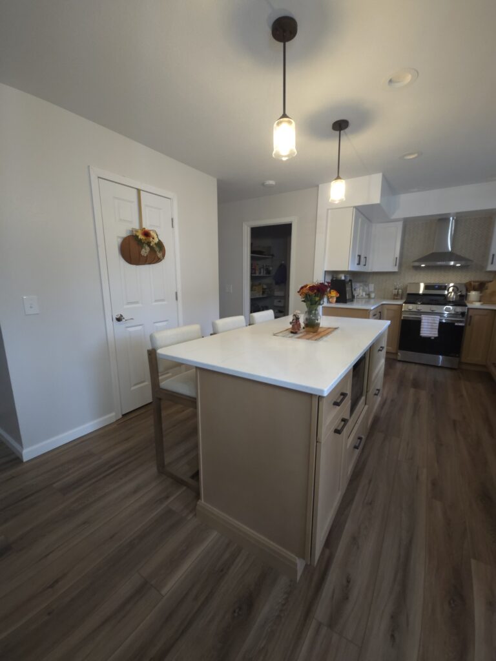
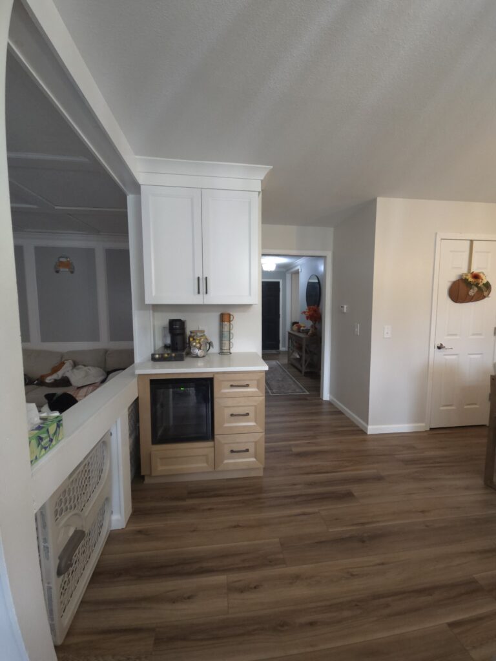
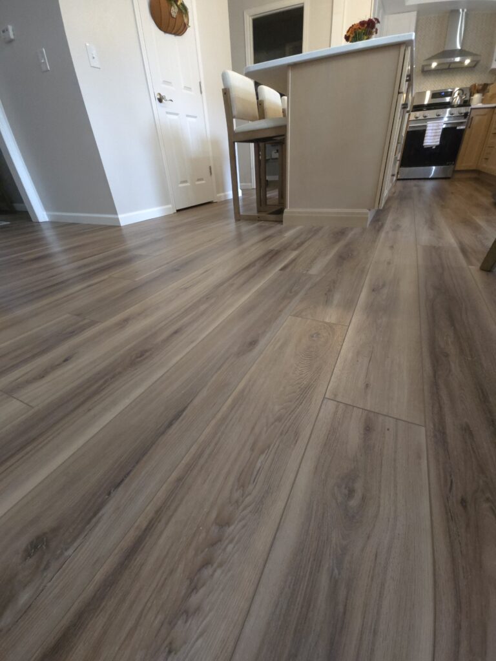
Absolutely AWESOME!! It really helps when clients pick out beautiful colors that flow together. The renovation thoroughly fit their lifestyle, and was now ready for years of use. We enjoy helping client’s homes reach their full potential. While projects like this can be overwhelming for homeowners, but we are ready to give a hand. Please give us a call to get your project started today!